Search
Leave a Message
Thank you for your message. I will be in touch with you shortly.
Explore Our Properties

Property Description

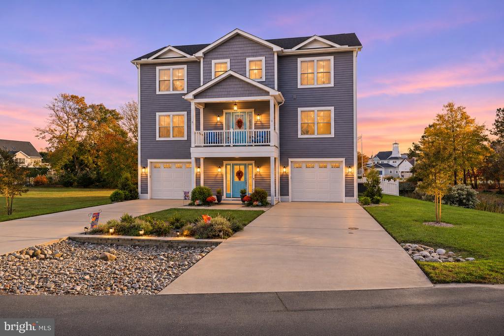
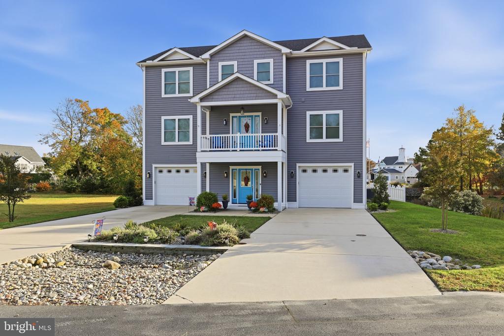
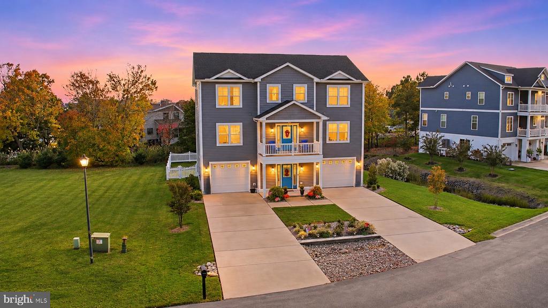
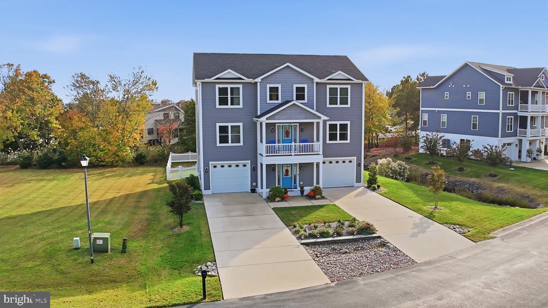
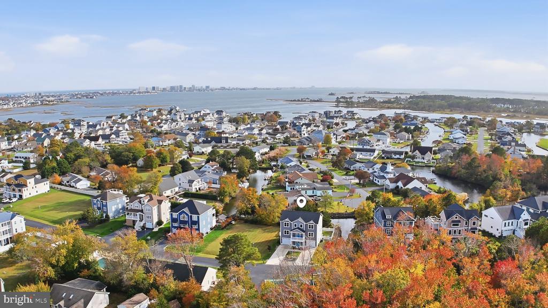
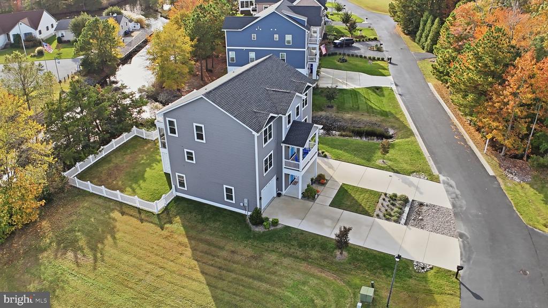
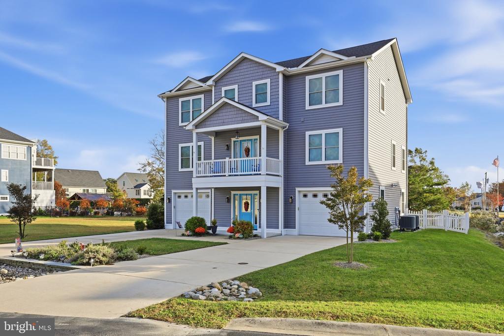
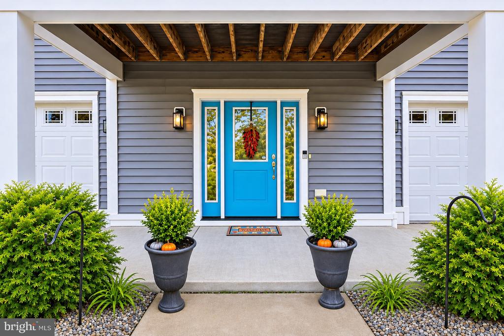
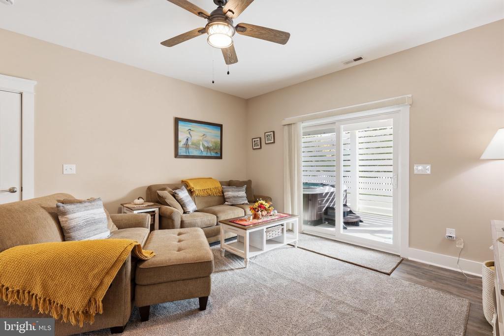
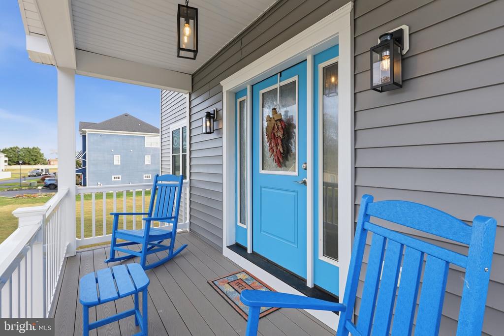
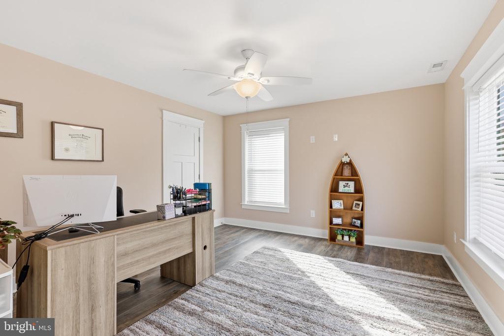
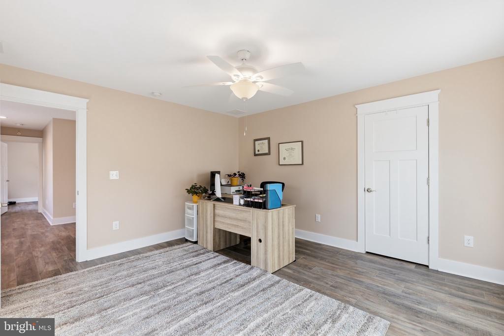
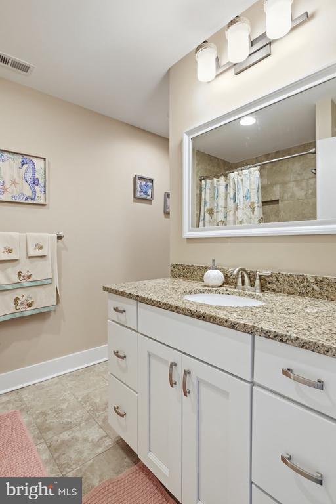
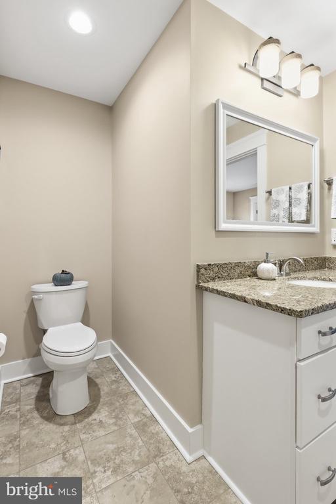
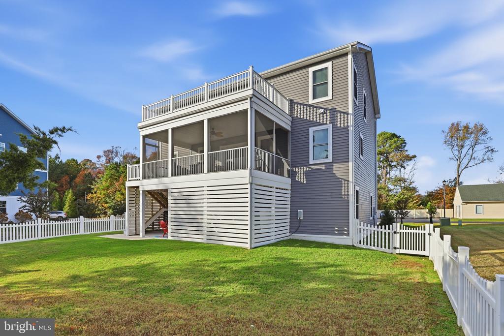
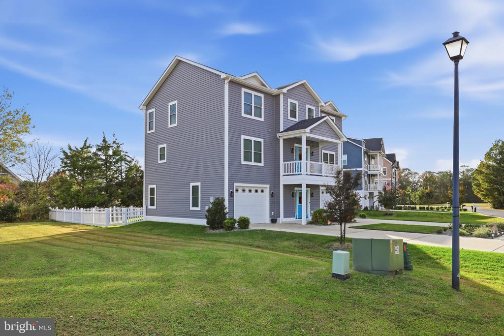
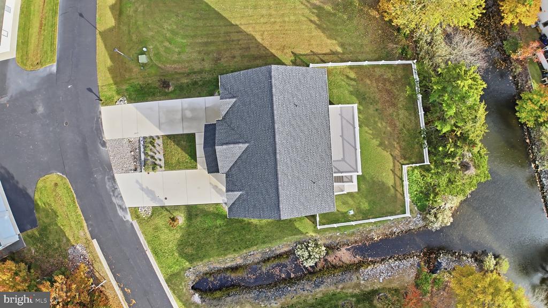
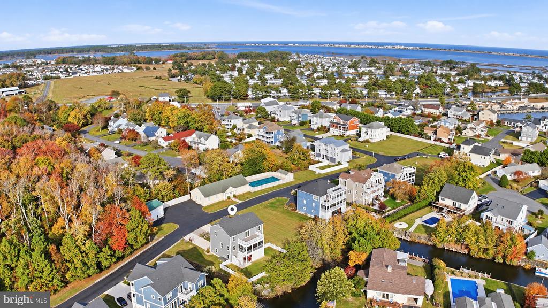
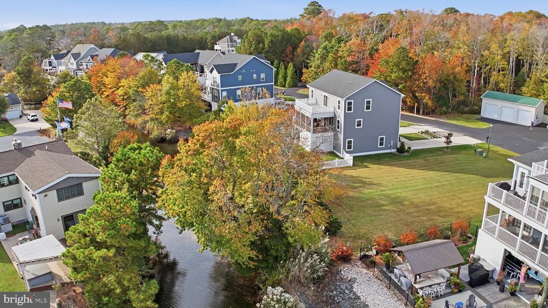
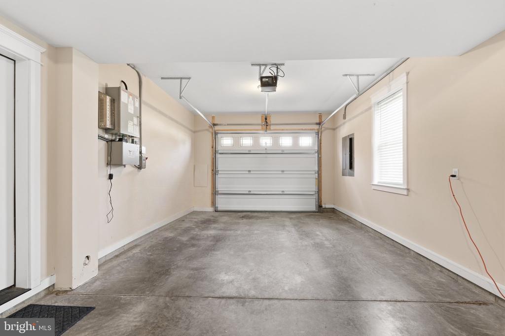
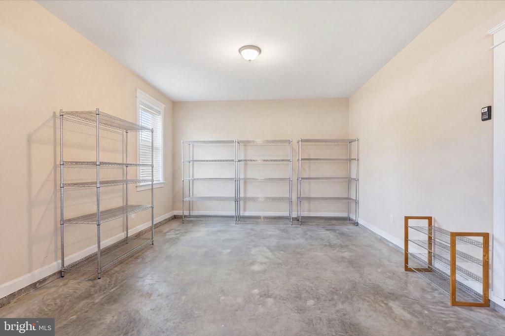
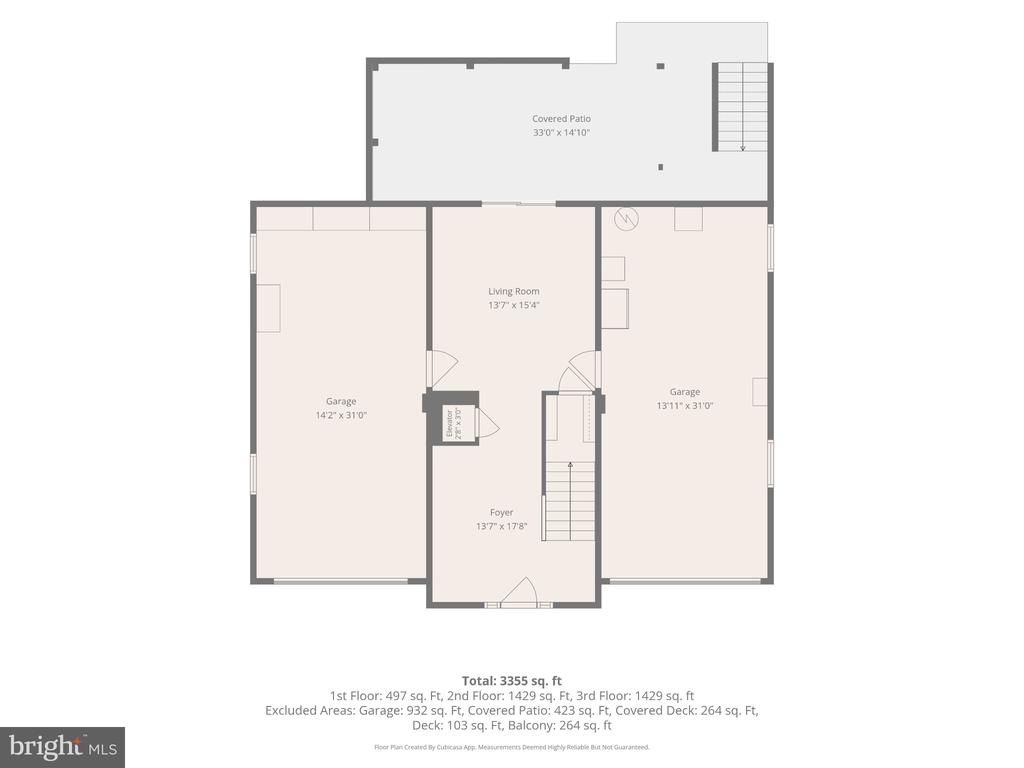
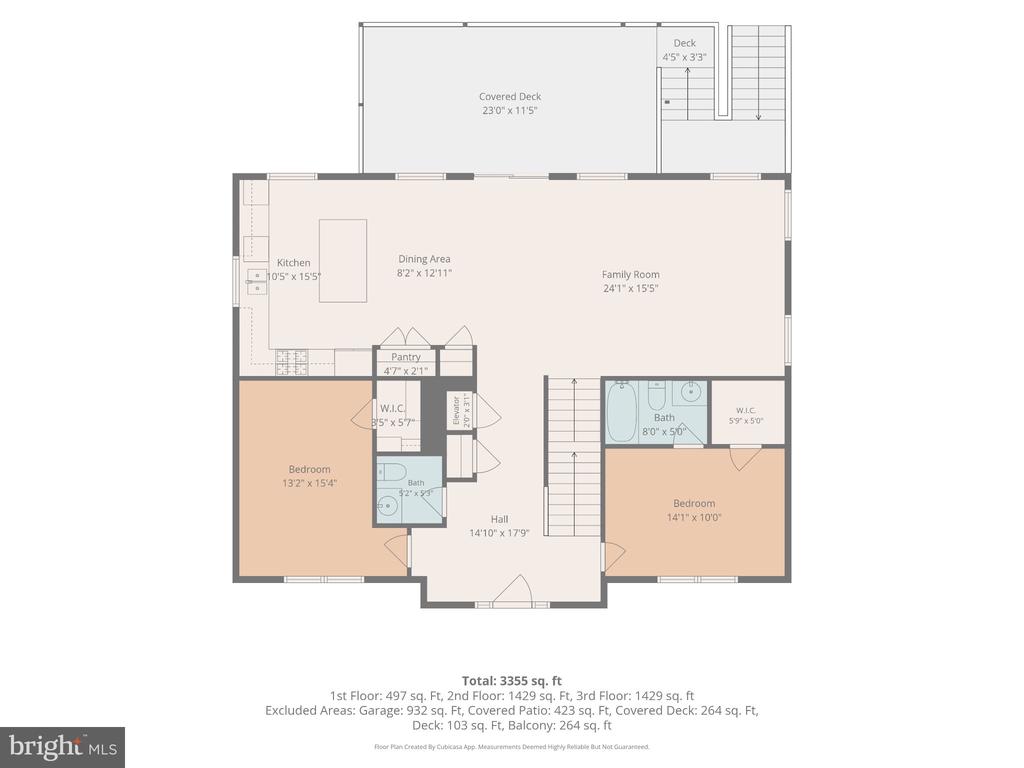
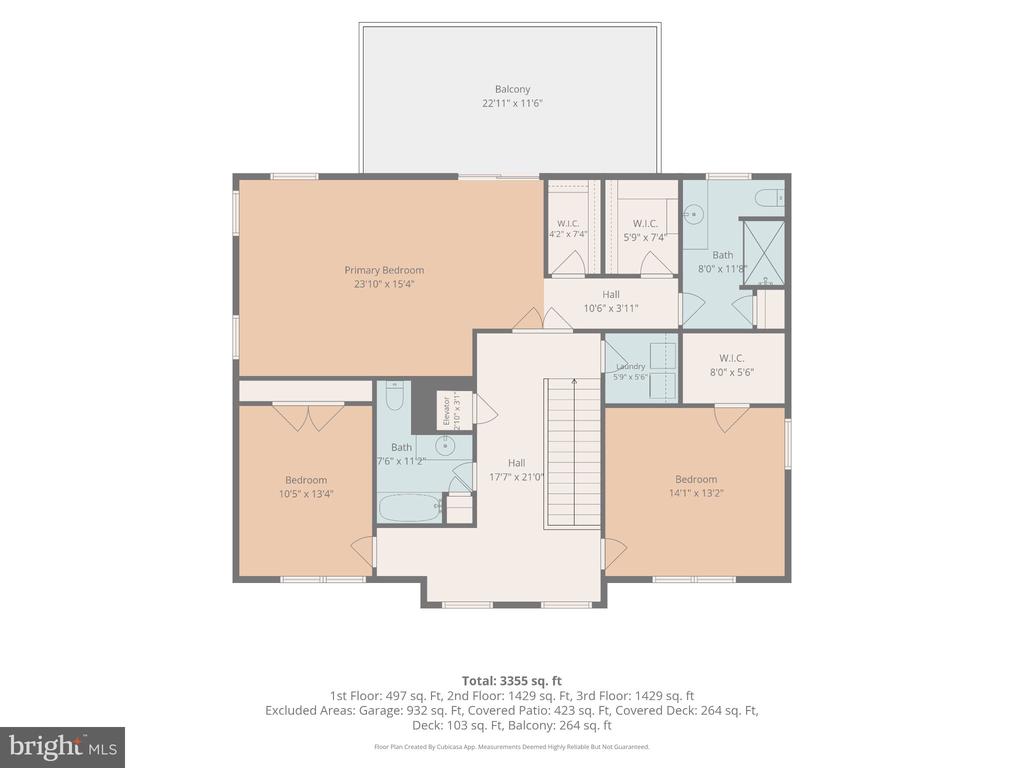
Welcome to coastal elegance in the gated community of Fenwick Shoals minutes from Fenwick Island and Ocean City Maryland! This stunning 5-bedroom, 3.5-bathroom home offers an exceptional blend of architectural detail, high-end finishes, and a picturesque water setting.
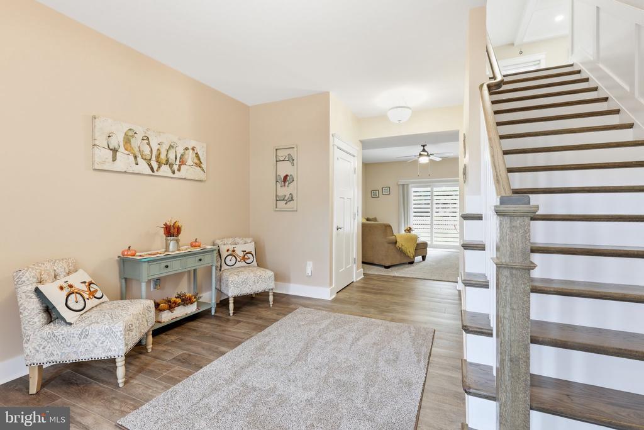
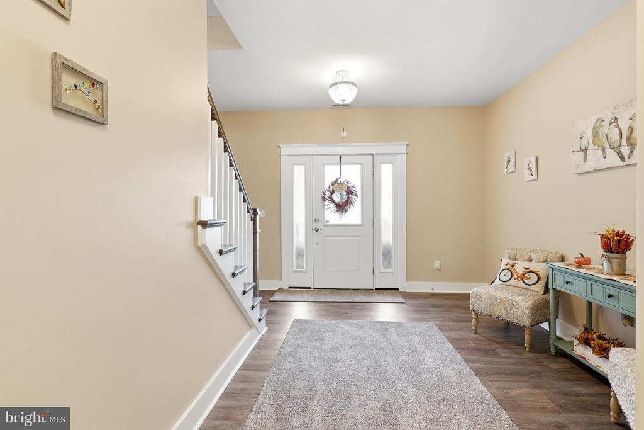
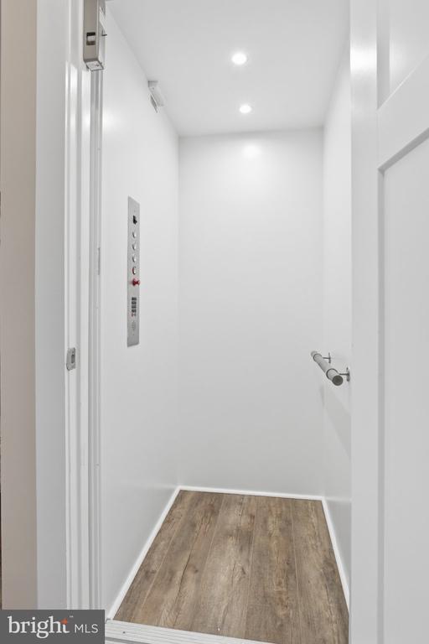
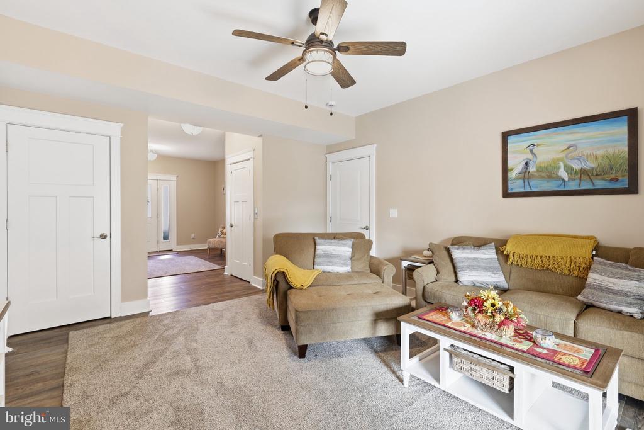
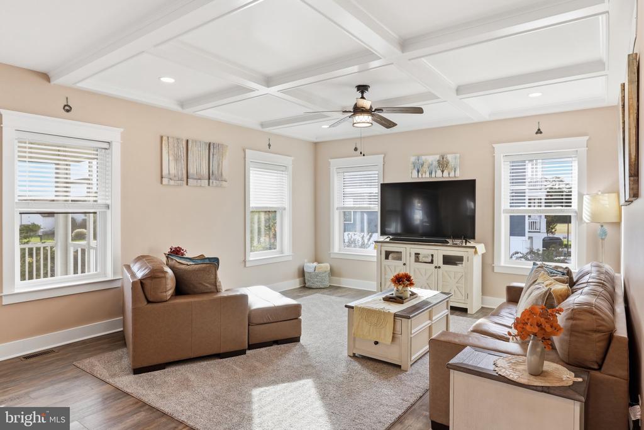
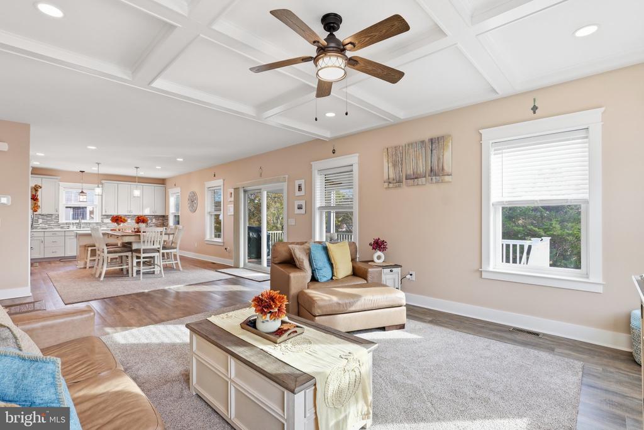
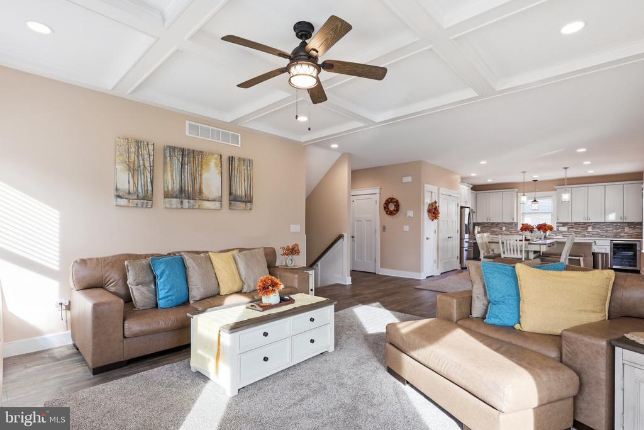
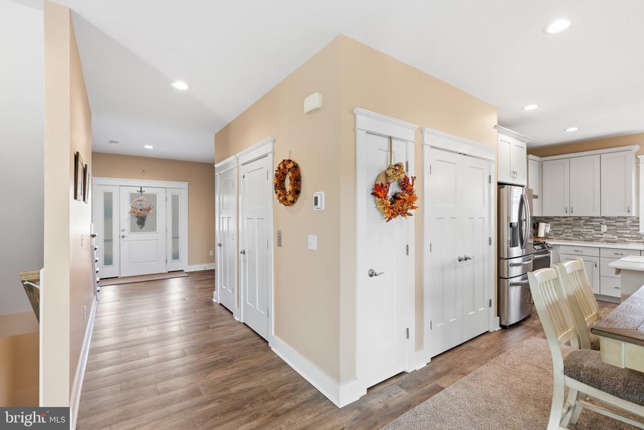
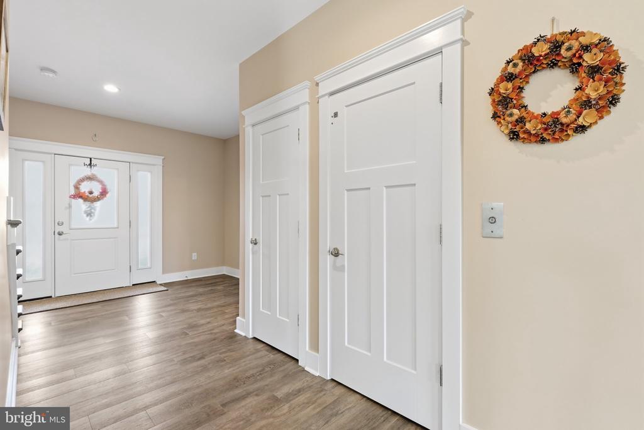
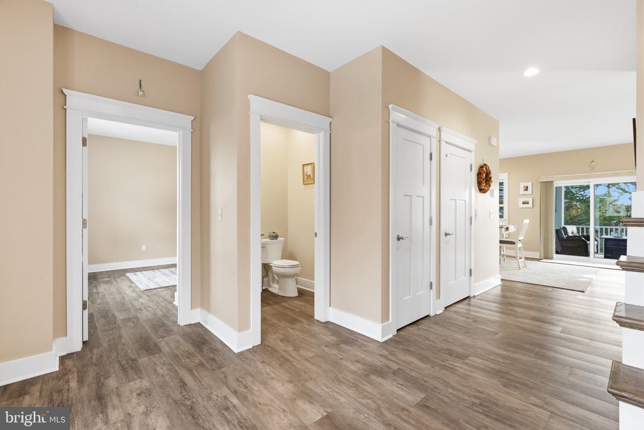
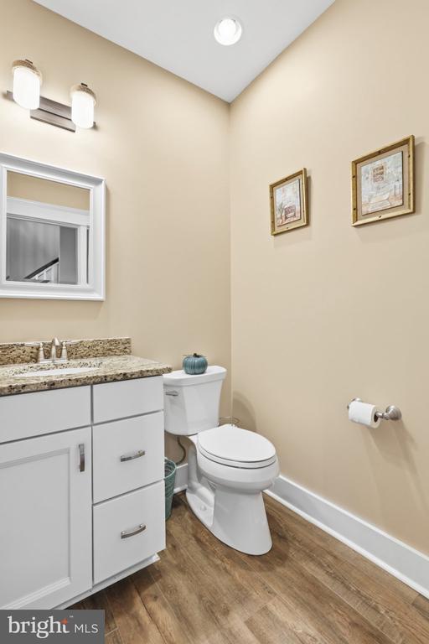
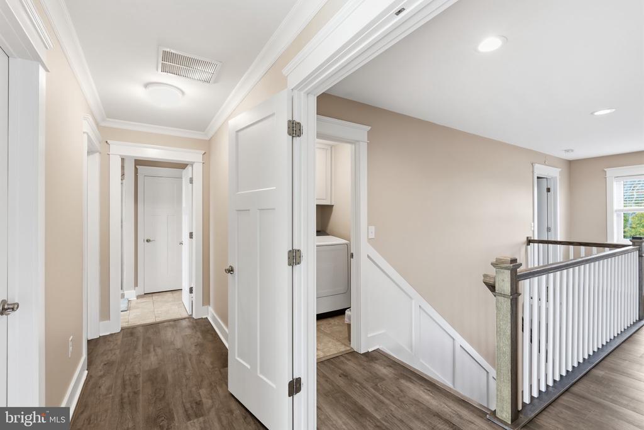
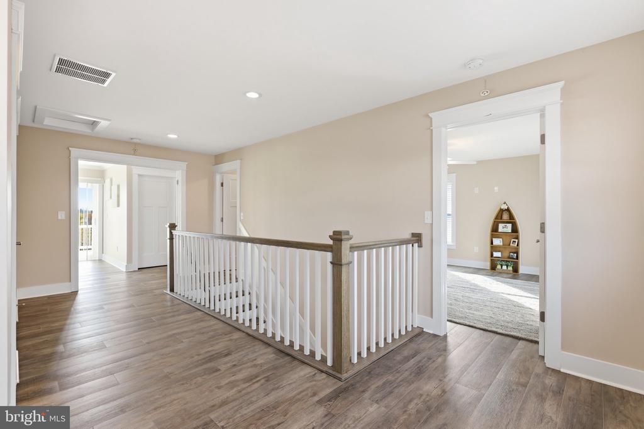
From the moment you step inside, you will appreciate the refined craftsmanship, featuring Luxury Vinyl Plank (LVP) flooring throughout, custom trim work, crown molding, and striking board-and-batten accents along the stairways. A private residential elevator services the home, providing seamless access to every floor.
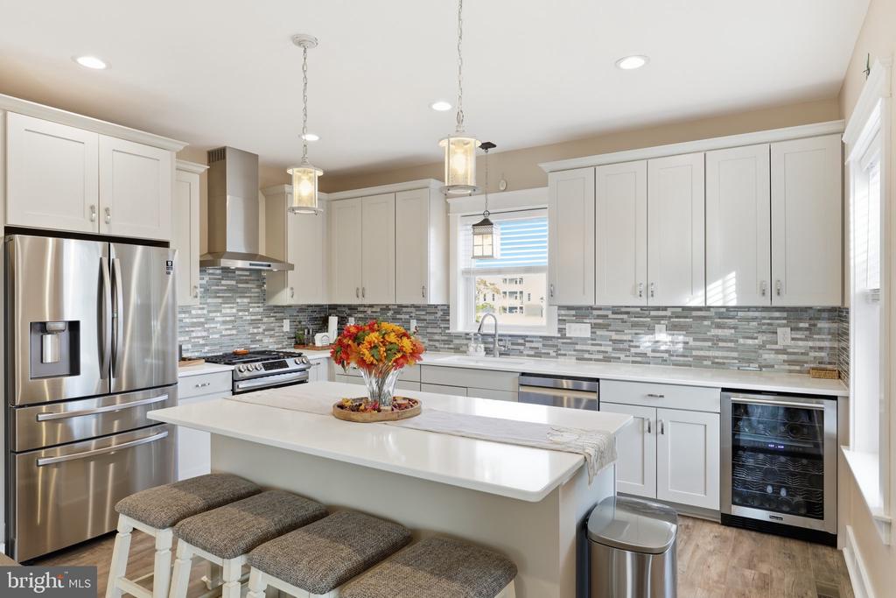
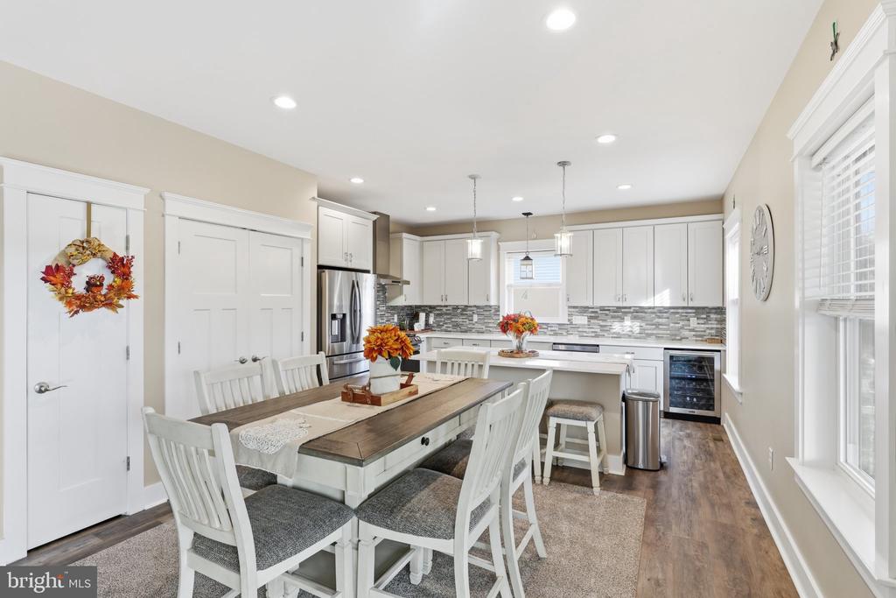
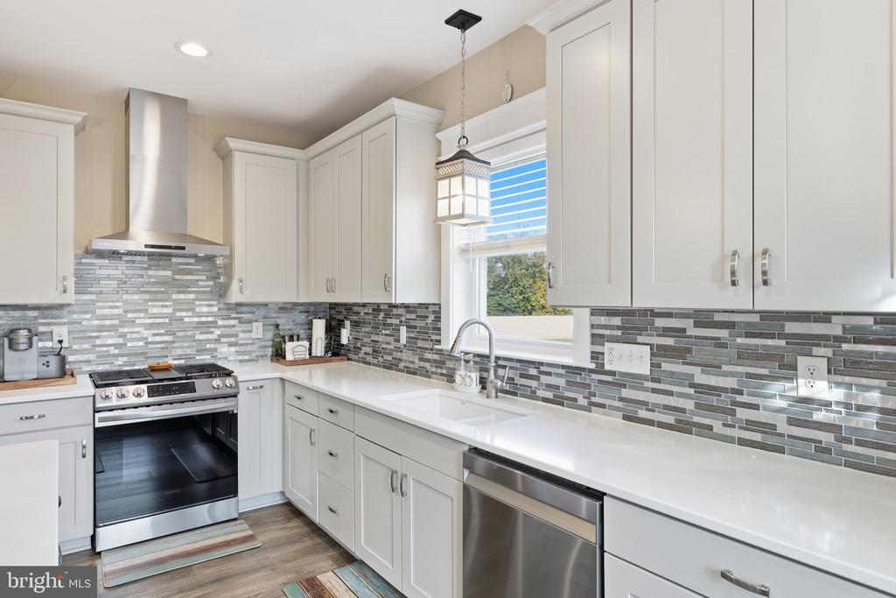
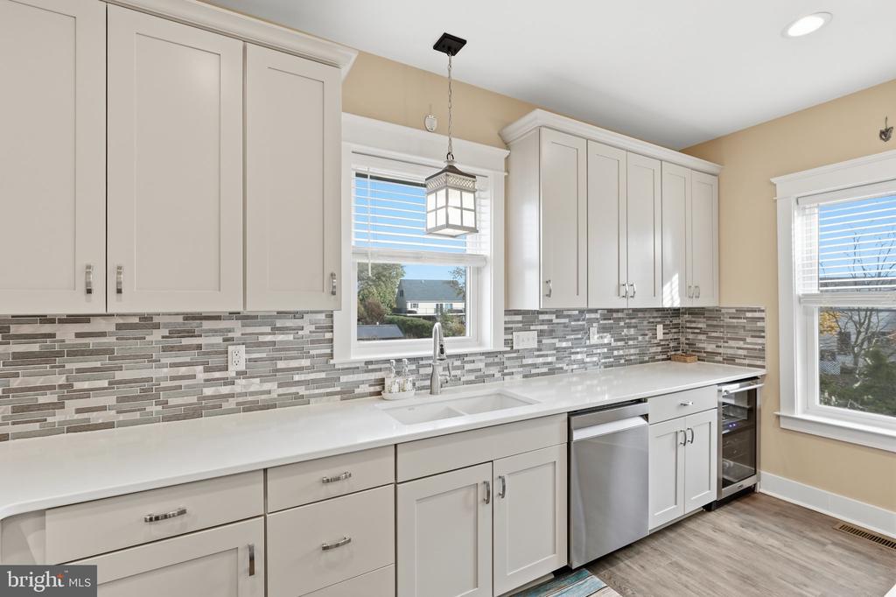
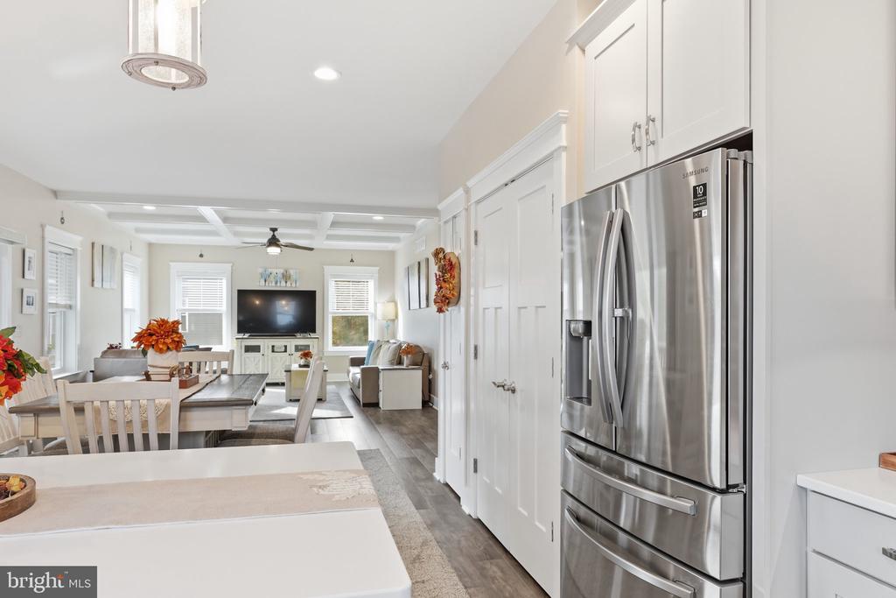
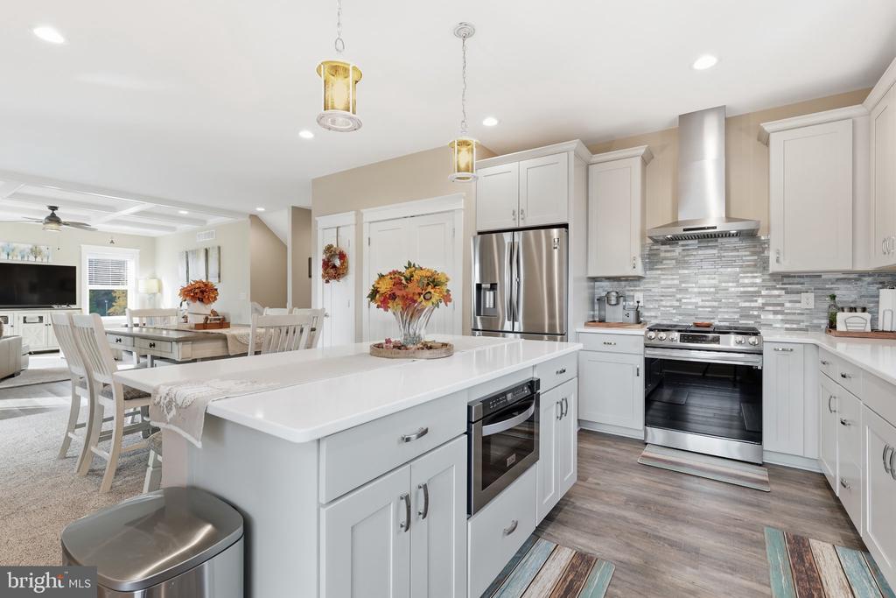
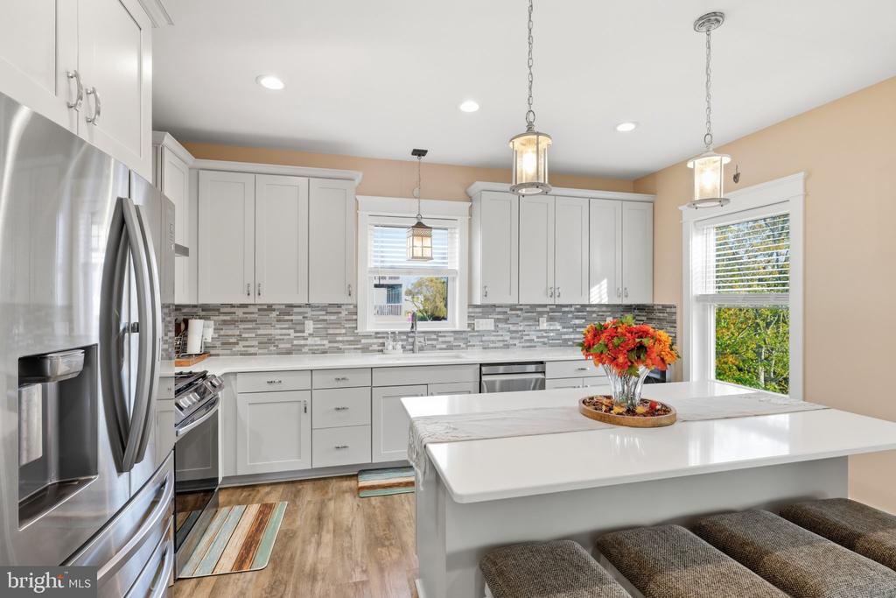
The main living level showcases an elegant coffered ceiling and opens effortlessly into a gourmet kitchen outfitted with a gas stove for the home chef and a built-in under-counter wine fridge--ideal for everyday meals or hosting guests.
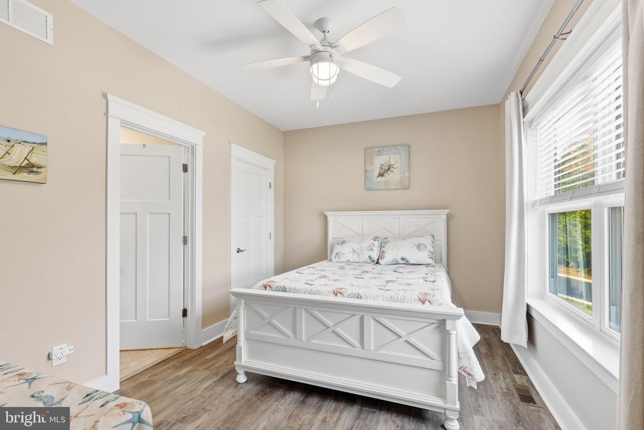
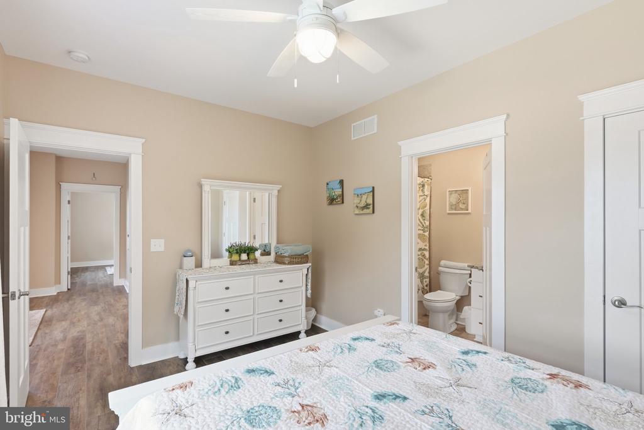
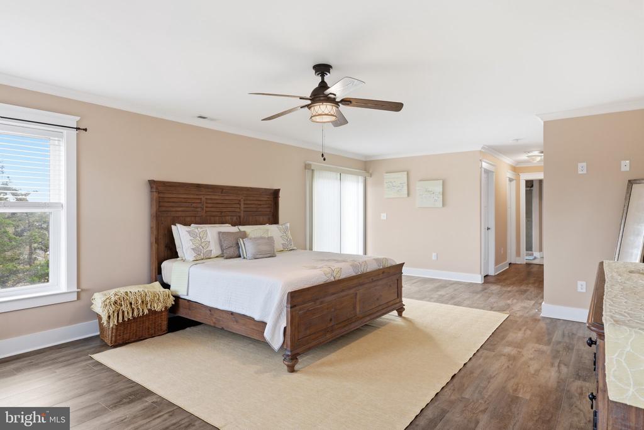
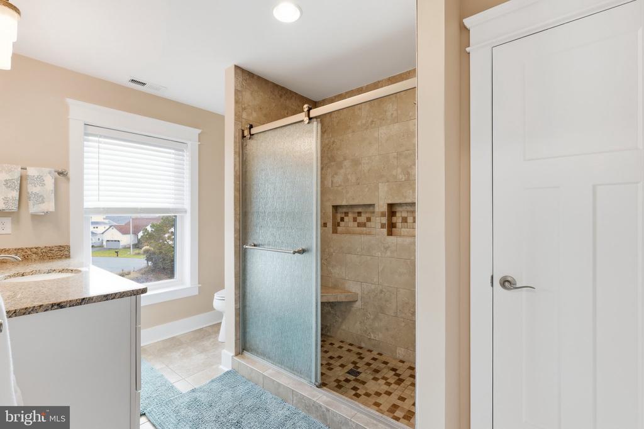
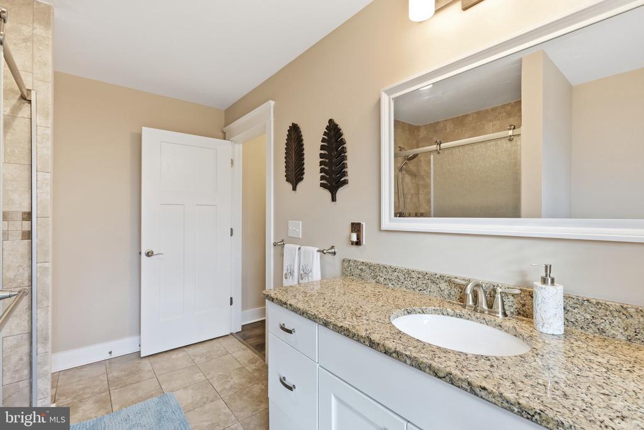
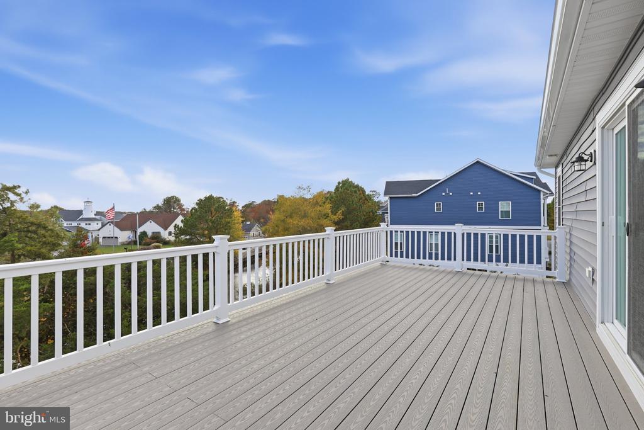
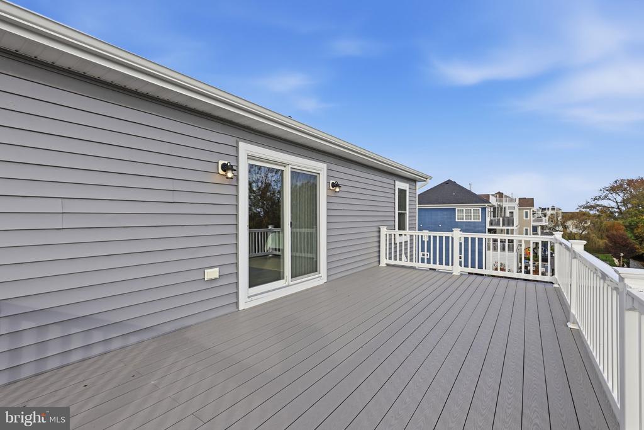
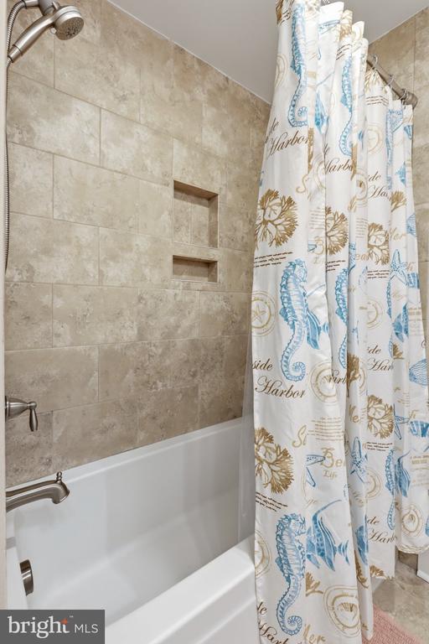
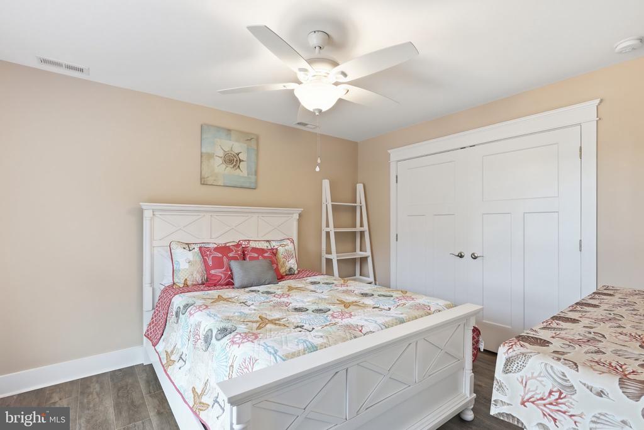
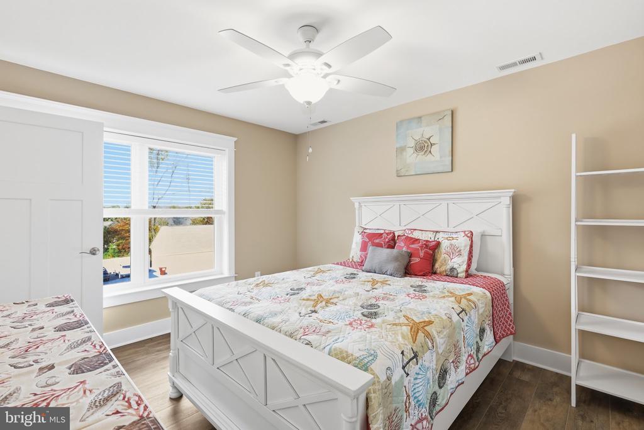
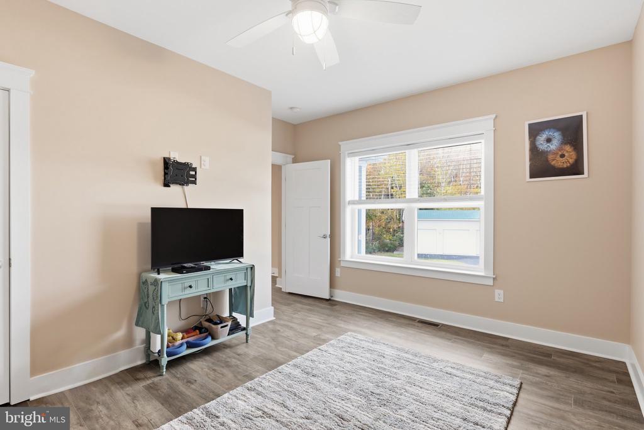
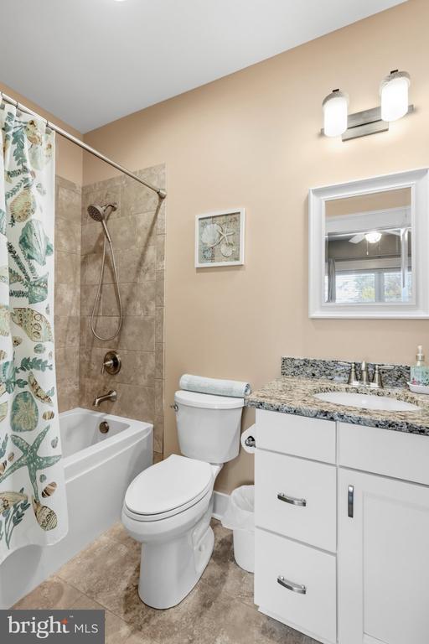
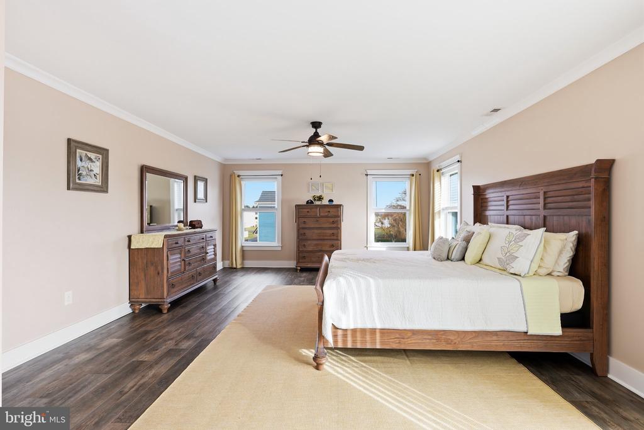
The 3rd-floor primary suite serves as a true private retreat, featuring dual walk-in closets with California Closet systems, a beautifully tiled bath, and a private top-floor deck overlooking the water. Three of the secondary bedrooms also feature generous walk-in closets, ensuring ample storage throughout.
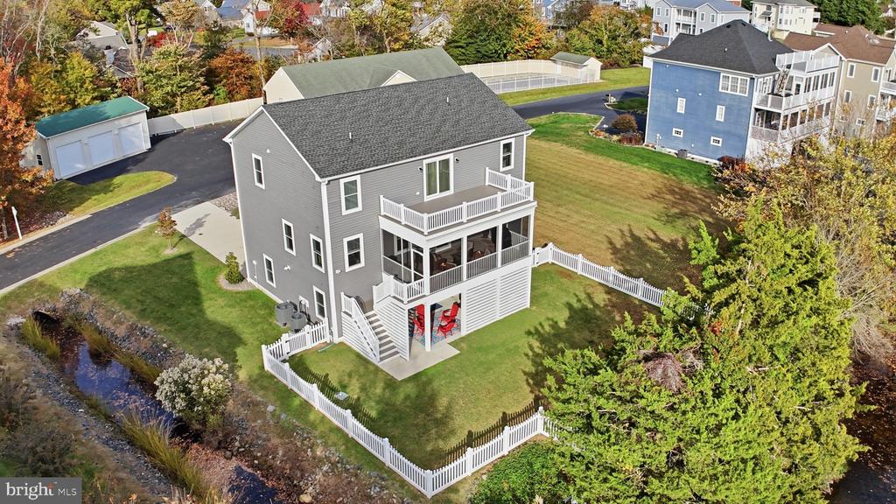
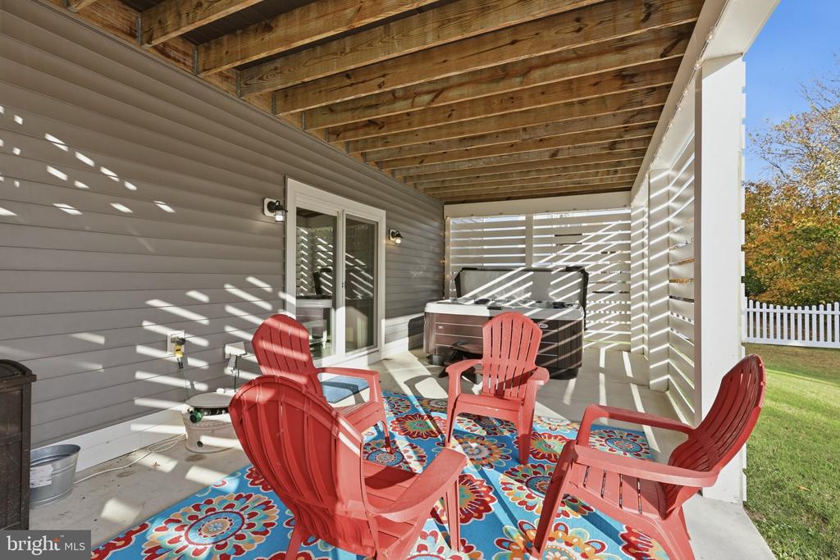
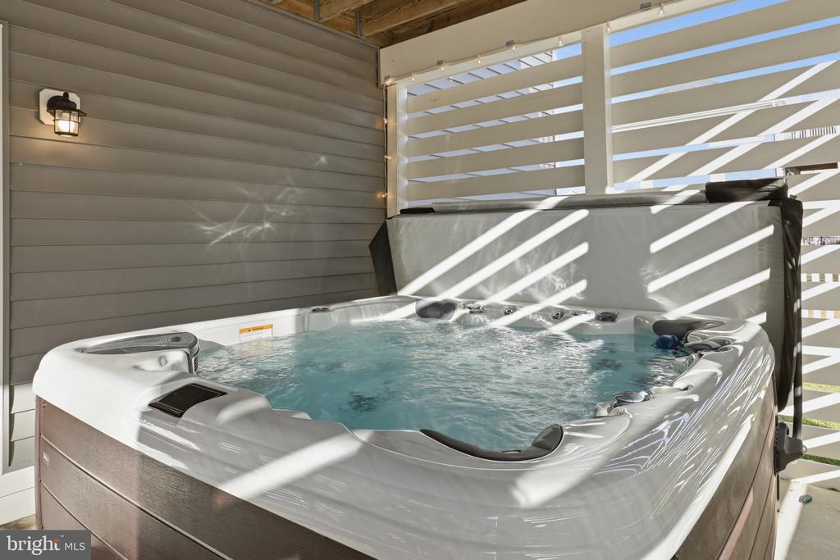
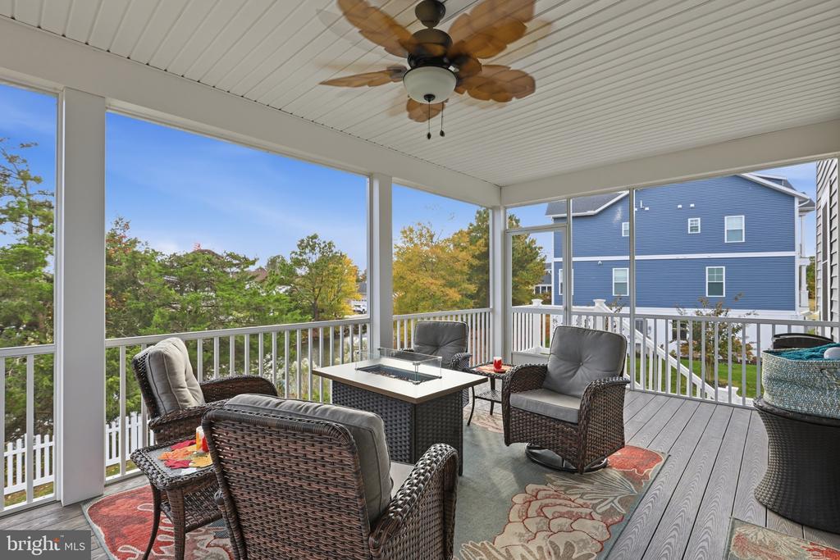
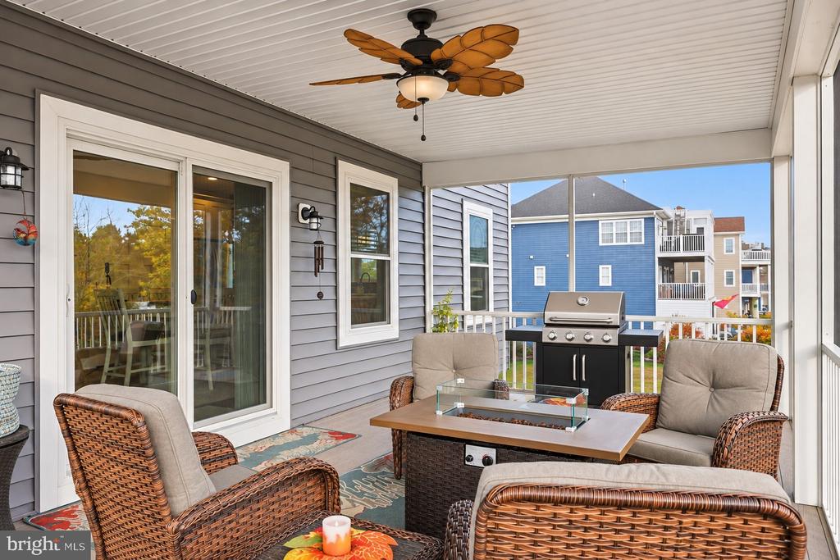
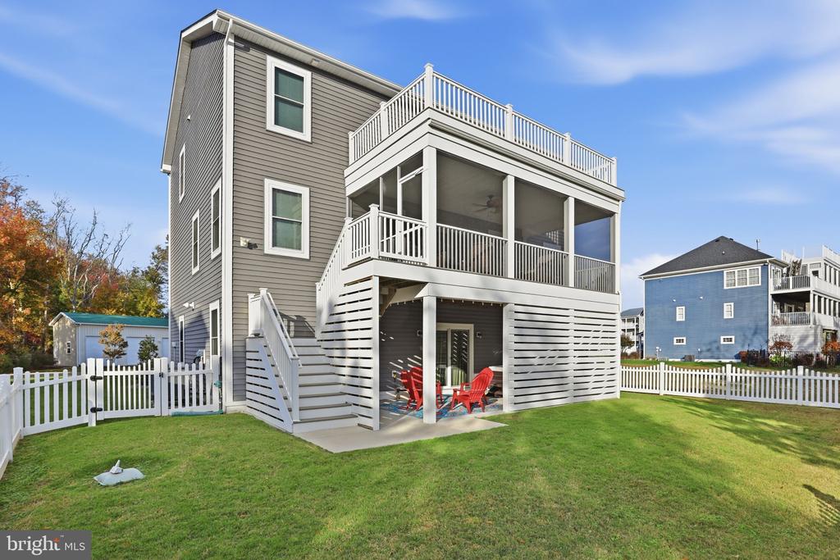
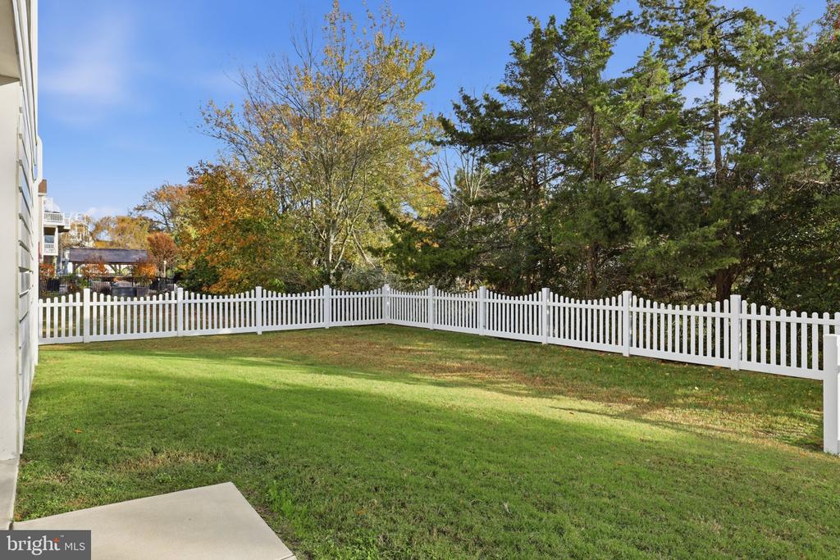
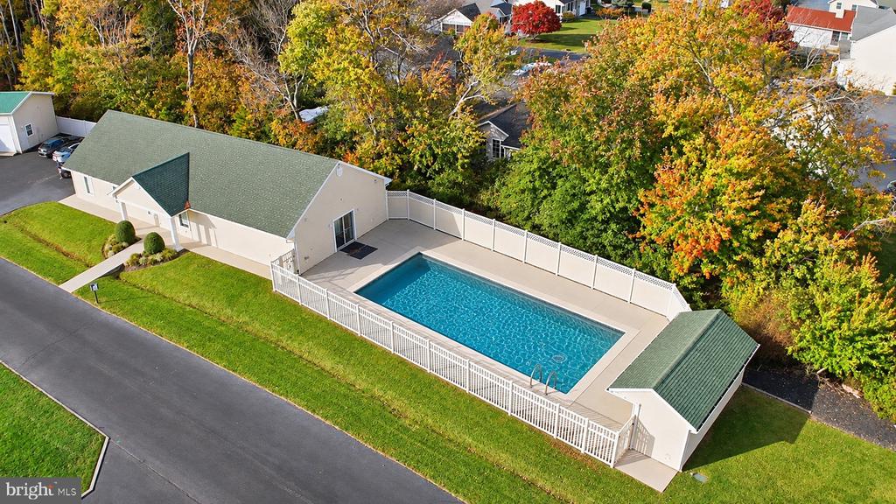
Outdoor living is designed for maximum relaxation. Enjoy peaceful views from the 2nd-floor screened-in deck, unwind in the private hot tub, or launch kayaks directly into the canal right from your backyard. Additional highlights include dual-zone dual-fuel hybrid heating systems for efficient year-round comfort, an irrigation system, and access to fantastic community amenities including a clubhouse and pool.

Overview

Open House
11/21/2026 11:00AM - 1:00PM EST
11/22/2026 11:00AM - 1:00PM EST
Property Status
For Sale
Lot Size
10,018.8 Sq.Ft.
MLS ID
DESU2123840
Property Type
Residential
Year Built
2021

Features & Amenities

Total Area
3,400 Sq.Ft.
Architecture Styles
Coastal
Stories
3
Garage Spaces
2.0
Water Source
Public
Pool
Yes - Community
Roof
Architectural Shingle
Parking
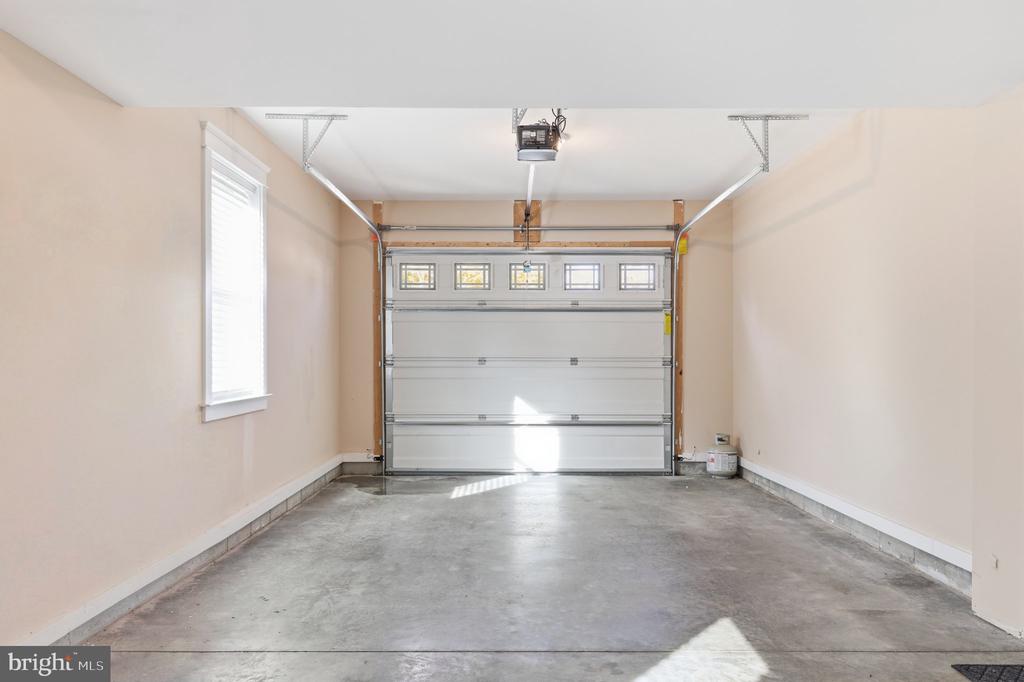
Attached Garage, Driveway, Off Street
Heat Type
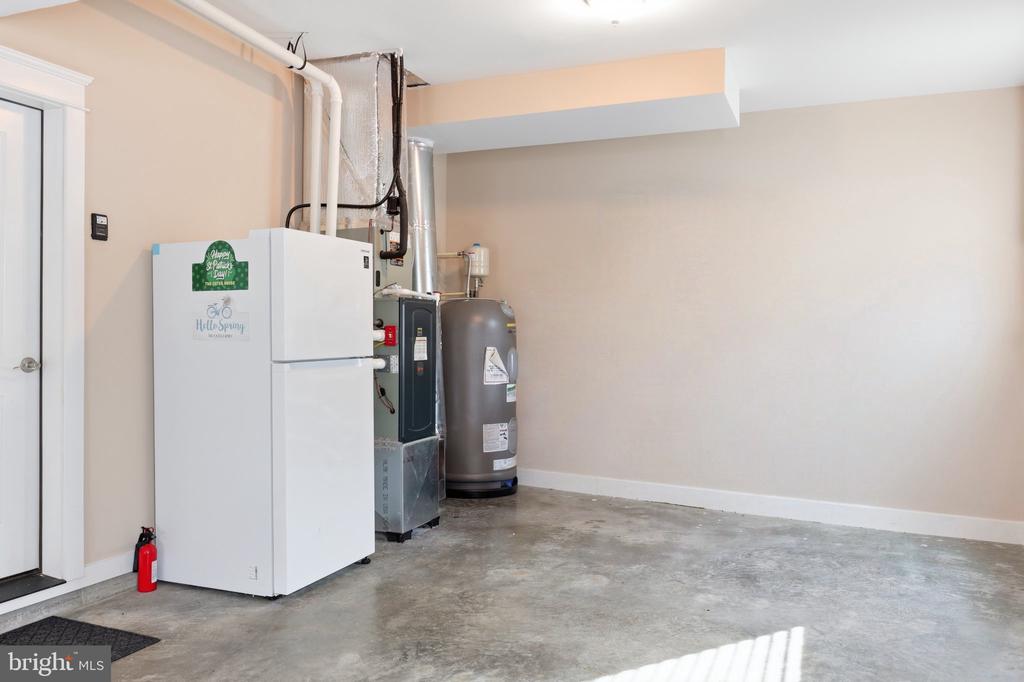
Heat Pump - Gas Back Up
Air Conditioning
Central A/C
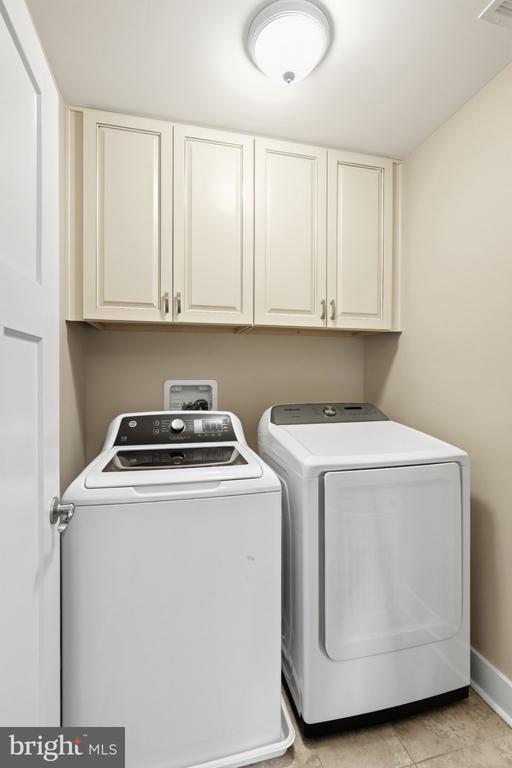
Laundry Room
Has Laundry
Sewer
Public Sewer
Substructure
Concrete Perimeter
Disability Features
Elevator
HOA Amenities
Billiard Room, Club House, Gated Community, Pool - Outdoor
Elementary School
SHOWELL
Middle School
SELBYVILLE
High School
INDIAN RIV
School District
INDIAN RIVER
Sales Price
$1,345,000
Real Estate Tax
$1,819/yr
HOA
$2,500/yr
Zoning
MR

Downloads

Two-story gray home with a balcony and dual garages at dusk.

Schedule a Tour

I would love to help you see this beautiful home! As a full-service brokerage, I can help you tour. Please submit an offer, and answer questions about the buying process.

Thank you

for your interest in 38027 WATER WALK WAY, SELBYVILLE, DE 19975

38027 WATER WALK WAY
Navigate

I'm Interested In

38027 WATER WALK WAY

or
  • Patrick Sommer smiling in a black blazer and white shirt against a blue background.
    CallPatrick Sommer

    License #DE: RS-00366515, MD: 634531, PA: RS294712

    (484) 553-6288
  • Mortgage Calculator

    Estimate your monthly mortgage payment, including the principal and interest, property taxes, and HOA. Adjust the values to generate a more accurate rate.
    $0,000 Your Payment 20 15 65
    $0,000 Your Payment
    Two-story gray home with blue entry doors, a second-floor balcony, and two garage bays.
    explore in 3d

    Browse Other Active Listings

    • Two-story gray home with a balcony and dual garages at dusk. For Sale

      $1,345,000

      38027 WATER WALK WAY, SELBYVILLE, DE 19975

      • 5 Beds
      • 4 Baths
      • 3,400 Sq.Ft.
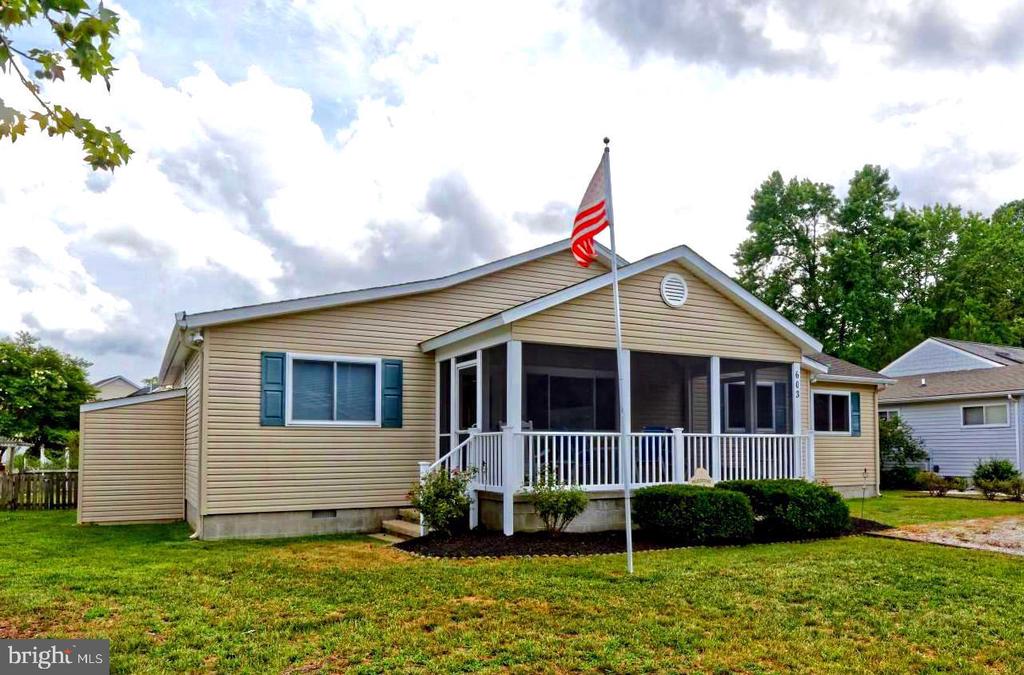
    • 603 LAUREL COURT Active Under Contract

      $899,900
      603 LAUREL COURT, BETHANY BEACH, DE 19930
      • 5 Beds
      • 4 Baths
      • 2,216 Sq.Ft.
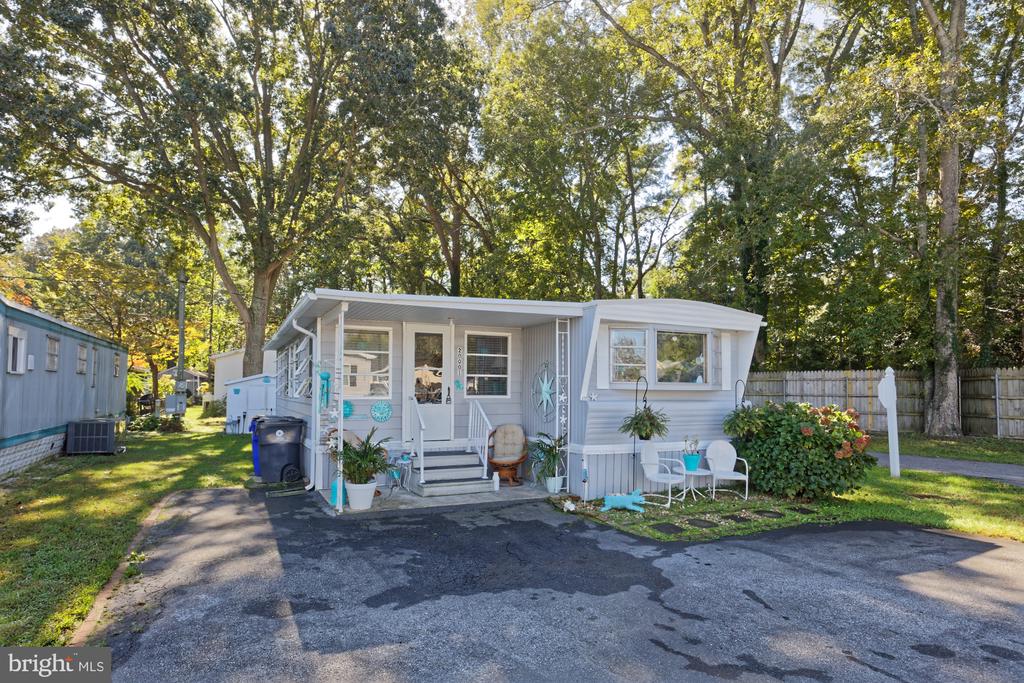
    • 20001 CENTER AVENUE For Sale

      $109,900

      20001 CENTER AVENUE, REHOBOTH BEACH, DE 19971

      • 4 Beds
      • 2 Baths
      • 1,500 Sq.Ft.
    View All Properties

    Follow Us On Instagram