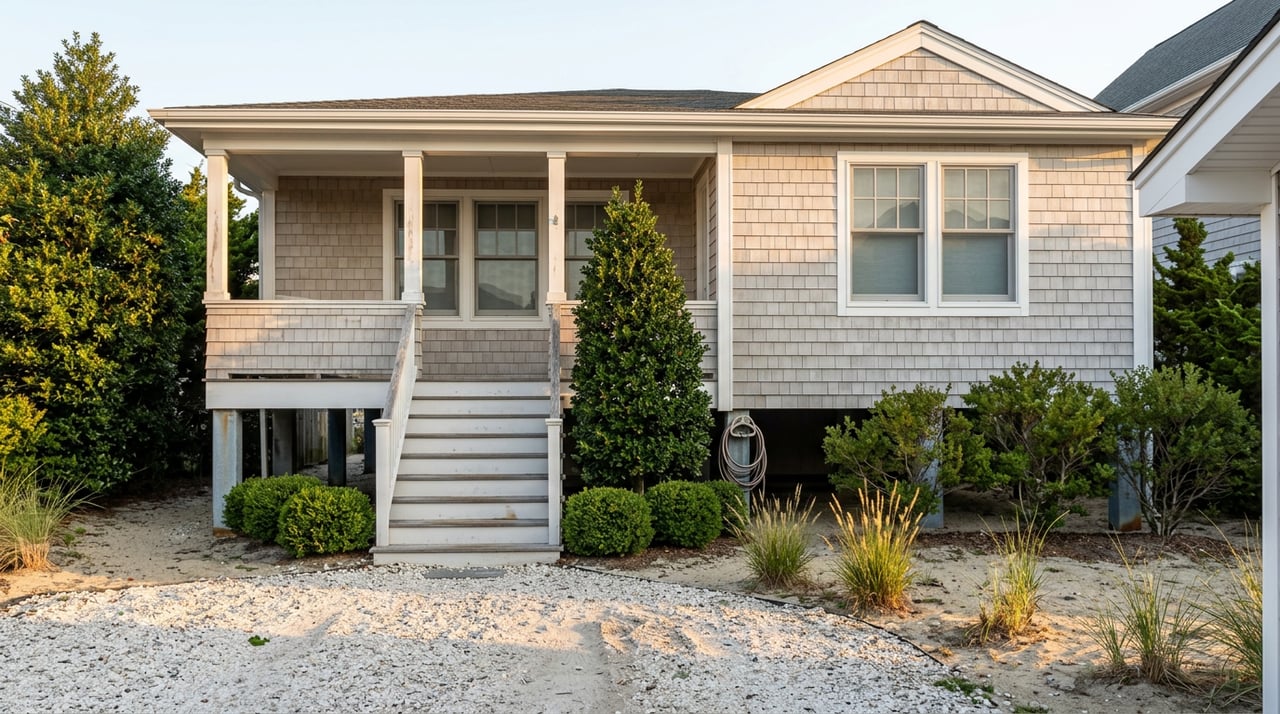
Walk through a 1970s cottage two blocks from the water in Fenwick Island and it's easy to picture the after. A second story where the flat roof sits now. A primary suite catching the ocean breeze. Maybe a deck wrapping the bay side. Then you learn the roofline can't move without triggering a rule that has nothing to do with square footage and everything to do with what the town's own assessor decides the existing structure is worth.
Understanding that rule costs nothing before you write an offer. Discovering it mid-renovation costs plans, money, and time you'd already committed to a contractor.
The Number That Isn't Measured in Square Feet
Fenwick Island's zoning code treats many of its older homes as nonconforming structures, meaning they were built before the town's current dimensional rules existed and are allowed to keep standing as-is. That protection has a limit. If destruction or removal of the structure exceeds half of its value, the nonconforming status disappears and any rebuild has to meet every rule on the books today, not the rules that were in place when the cottage went up.
The value that matters isn't the sale price or the lot's worth. Under the town's zoning ordinance, that figure "shall be determined by the Town's Assessor at the expense of the property owner," and it applies to the structure alone, not the land beneath it, as spelled out in Chapter 160 of Fenwick Island's zoning code. For a modest beach cottage where most of the sale price is really the lot, the structure's assessed value can be a small number. That makes the 50 percent line easier to cross than a buyer might assume, whether the trigger is an ambitious renovation or storm damage that forces a rebuild.
Why the Height Cap Raises the Stakes
Losing nonconforming status matters more in Fenwick Island than in towns without a hard ceiling on building height. Town ordinance holds that structures "cannot exceed 30 feet in height, or 32 feet in height if the building has a freeboard," according to reporting on a 2018 permit dispute in the Ocean City News Dispatch. The 32-foot version only applies to homes elevated with additional freeboard above the base flood elevation, a safety margin the town's own flood code defines as a buffer built in above the minimum required height.
Here's where it bites. A cottage built decades ago, before today's flood elevation standards and before the 32-foot allowance existed in its current form, may already sit lower than what current code would require if it were built from scratch. Cross the 50 percent threshold and the rebuild starts that height math over, using today's flood baseline and today's cap, not the numbers the original builder worked with. The finished roofline might look identical on the survey while the usable interior height shrinks.
The town doesn't treat this cap loosely. In 2018, the Sands Motel sought a permit to place air conditioning and elevator equipment on its roof above the height limit. The town's building official denied part of the request, and the council considered a temporary moratorium on all building permits while it reviewed the ordinance. Then-Councilwoman Vicki Carmean argued the code allows exceptions for "certain items, including roof-mounted solar systems, wind turbines and chimneys," and nothing beyond that. Carmean would go on to become the town's mayor by 2022, which tells you the same officials interpreting these rules today have been enforcing this exact height ordinance for years.
The 2022 Carve-Out That Fits Only a Few Homes
There is one narrow escape hatch, and it's worth knowing what it does and doesn't cover. In April 2022, Fenwick Island's Town Council approved a new zoning definition for a "historic residence," described in the ordinance as "a single-family dwelling, built prior to 1967, which has historical significance," according to Coastal Point's coverage of the amendment. The companion ordinance gives the Town Manager discretion to approve alterations and repairs to those homes as long as the work preserves the original footprint and dimensions and the home's historic character.
Mayor Carmean called it "a wonderful thing" when the council voted, and Council Secretary Natalie Magdeburger pointed back to the town's 2017 Comprehensive Plan, which had already recommended action to save what remained of Fenwick's original cottages. The catch for most buyers is that this designation isn't automatic. A home has to be built before 1967 and recognized by the town as historically significant, and even then, the ordinance is explicit that height regulations still apply. It protects footprint and character, not the right to add a floor.
For every nonconforming cottage built after 1967, which describes a large share of Fenwick's older housing stock, this carve-out simply doesn't apply. The 50 percent rule and the current height and setback code are what govern any major rebuild.
When the Structure Type Itself Can't Come Back
The clearest illustration of how far this rule reaches involves manufactured homes. Fenwick Island's flood damage code states plainly that "new and replacement manufactured homes are not permitted to be placed or located on any lot" within town limits. Any manufactured home standing in Fenwick Island today is a legally protected holdover from before that prohibition. If one of those homes crosses the 50 percent threshold, whether from storm damage or an owner's renovation plans, it can't be replaced with another manufactured home under any circumstance. The only path forward is a code-compliant structure built to whatever standard applies today.
That's the same math as the cottage renovation question, just with less room to maneuver.
What This Buys You in 2026
As of July 2026, Fenwick Island homes were listed at a median price of $1.29 million, with a median value of $851 per square foot. Those numbers reflect a market where builders can't compete on height the way they might in a town without a cap, so buyers end up paying for whatever expansion rights already exist on a given lot rather than paying purely for finished square footage. A home that's already been rebuilt to current code, with its freeboard elevation and setbacks locked in, carries different value than a similarly sized cottage still operating under decades-old nonconforming status, even if the two look nearly identical from the street.
Fenwick Island is also small enough that a handful of sales in any given month can move the reported median more than the underlying market has actually shifted. That's worth remembering before treating any single number as a firm basis for an offer or a listing price.
Frequently Asked Questions
Does routine repair count toward the 50 percent threshold? The rule targets destruction or removal exceeding half the structure's assessed value, not ordinary maintenance. Where a specific project lands depends on what the Town Assessor determines the structure was worth immediately before the work began, so getting that figure in writing before finalizing scope protects you from an unpleasant surprise partway through a project.
How do I check whether a specific cottage is already nonconforming? Fenwick Island's Building Department enforces zoning, floodplain, and coastal regulations within town limits and can confirm a parcel's setback, height, and use status before you write an offer. Property outside the town's boundaries falls under Sussex County's building office instead.
Does the historic designation apply automatically to any old cottage? No. The town has to affirmatively designate a home as a historic residence, and only pre-1967 homes with recognized historical significance qualify. Even then, the designation protects footprint and character, not an exemption from the height ordinance.
If you're weighing a Fenwick Island cottage against what it would take to renovate or rebuild it, that's exactly the kind of question worth answering before you're under contract, not after. Patrick Sommer has spent two decades working this stretch of the Delaware coast and can help you read a property's zoning history alongside its listing price. Let's Connect.